

The Concept Behind 'Load-Bearing'
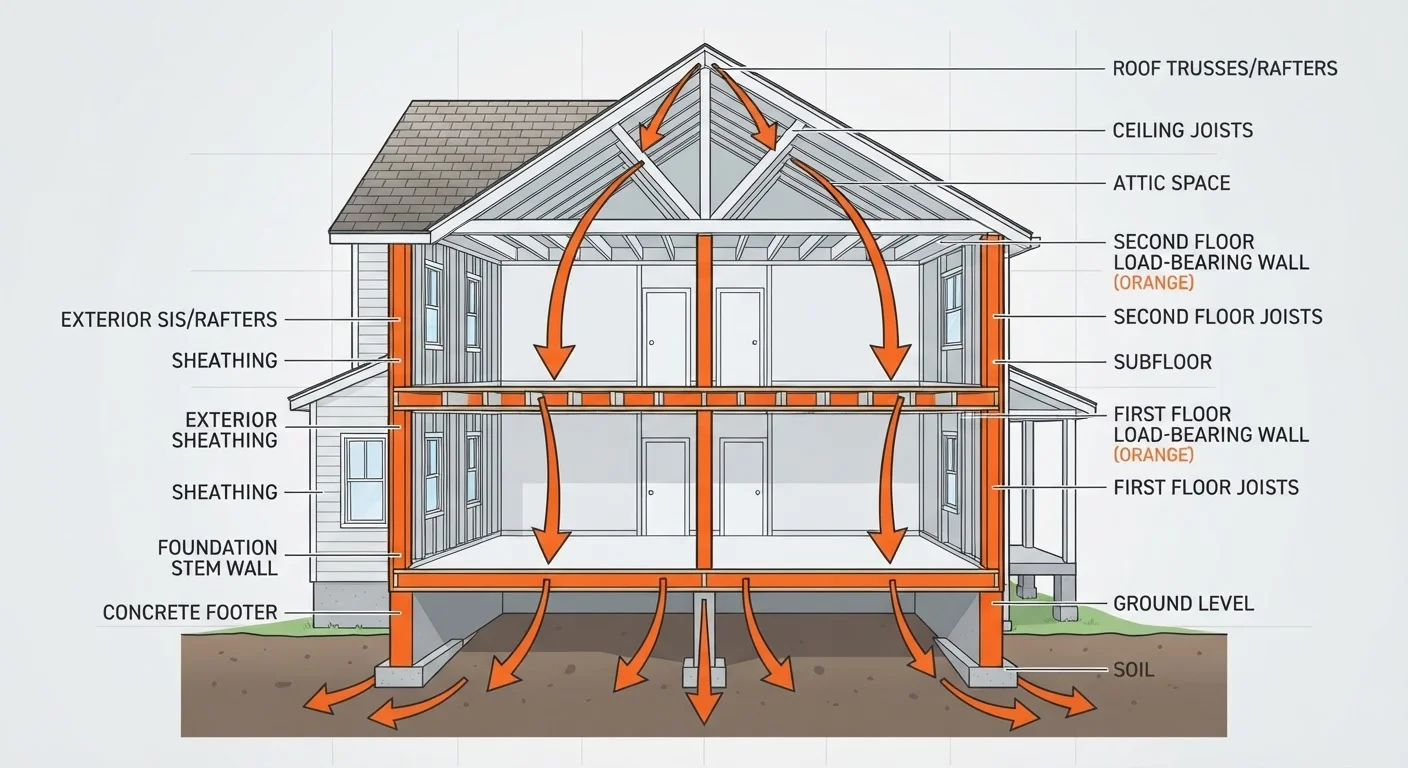
Your home is essentially a carefully organized system for moving weight. Starting at the roof, gravity pulls everything downward — the roof structure, snow load in winter, floor after floor of furniture and people — and that weight needs a continuous path to the ground. Load-bearing elements are the structural members that form this path: walls, beams, columns, and ultimately the foundation.
A load-bearing wall sits within that path. Remove it without redirecting the load, and you've created a gap in a chain that was never designed to have one. The structure above doesn't simply stay in place — it begins to sag, shift, or in worst cases, collapse.
A partition wall, by contrast, is purely spatial. It divides a room, provides privacy, and supports nothing above it. You can remove a partition wall with far less risk — though you should still verify what's inside it (electrical wiring, plumbing, HVAC ducts) before swinging a hammer.
Exterior Walls Are Almost Always Structural
In virtually all residential construction in the U.S., exterior walls are load-bearing by design — they carry roof loads and often upper-floor loads. Never assume an exterior wall is purely cosmetic, even if it appears to be a simple surface. Any modification to an exterior wall should be evaluated by a licensed professional.
How to Identify a Load-Bearing Wall (and When Not to Guess)
Several clues can help you identify load-bearing walls, though none of them are conclusive on their own:
- Direction relative to joists: Walls that run perpendicular to floor and ceiling joists are strong candidates for load-bearing. Walls running parallel to joists are more likely to be partitions.
- Location in the home: Exterior walls are almost always load-bearing. Interior walls running down the center of the house — especially those that stack floor over floor — are frequently load-bearing too.
- Basement or crawlspace clues: If a wall sits directly above a beam, column, or foundation wall below, it's very likely structural.
- Attic evidence: Check whether ceiling joists lap and rest on a wall plate in the attic. If they do, that wall below is carrying load.
These indicators give you a working hypothesis — not a confirmed answer. The only way to be certain is to have a licensed structural engineer assess the wall. Their consultation fee is small compared to the cost of a structural repair. If you want to understand what tasks are actually appropriate for confident DIYers, see our guide to beginner-safe home repairs.
Why This Matters for Common DIY Projects
The load-bearing concept becomes immediately practical across several common home improvement scenarios:
Hanging Heavy Shelves
Shelves don't threaten structural integrity, but they do demand the right hardware for the wall type. Drywall anchors have weight limits. For heavier loads — bookshelves, tool racks, mounted TVs — you need to locate and anchor into the studs behind the drywall. Tapping into vertical wall space is a smart strategy for small homes, but only when done with the right mounting approach.
Opening Up a Room
The dream of a more open floor plan is the scenario where load-bearing knowledge matters most. If the wall you're hoping to remove is structural, the work is complex: temporary shoring must support the load while a properly engineered header or beam is installed to span the opening. This is licensed-contractor territory in virtually every U.S. jurisdiction, and it requires a building permit.
Cutting into Ceilings or Walls for Recessed Fixtures
Even a smaller opening — for a recessed light, an HVAC vent, or an in-wall speaker — can weaken a joist or stud if cut carelessly. Before cutting, map out what's inside the wall and confirm you're not notching a structural member beyond allowable limits set by local building codes.
Before You Pick Up a Saw
Always use a stud finder and a wire/pipe detector before cutting into any wall or ceiling. Even on confirmed partition walls, you may find electrical cables, plumbing supply lines, or HVAC ducts that need to be safely rerouted. This step costs nothing and prevents costly — and dangerous — surprises.
The Right Time to Call a Professional
Understanding what load-bearing means doesn't mean you should tackle structural work yourself — it means you're equipped to know when not to. As a general rule:
- Any work that removes, cuts, or significantly modifies a wall you suspect is structural requires a licensed structural engineer's assessment first.
- Any wall removal project almost certainly requires a building permit and final inspection from your local building department. Unpermitted structural work can complicate home sales and void homeowners insurance claims.
- Temporary shoring — the process of safely supporting a structure while a load-bearing wall is removed — is a skilled task. Improperly placed shoring can shift loads in dangerous ways.
None of this should discourage you from being a capable, hands-on homeowner. It should help you spend your energy confidently on projects that genuinely are DIY-friendly — and recognize the ones where a professional pays for themselves many times over.
This article provides general educational information about home construction concepts and is not a substitute for professional structural engineering advice. Always consult a licensed engineer or contractor before undertaking any work that may affect your home's structural integrity, and verify permit requirements with your local building department.
Frequently Asked Questions
Check whether the wall runs perpendicular to your floor and ceiling joists — that's a strong indicator. Walls located in the center of the house, directly above a beam or foundation wall in the basement, are also commonly load-bearing. That said, visual clues alone aren't definitive; a structural engineer's assessment is the only reliable confirmation.
This is not a safe DIY task. Removing a load-bearing wall requires temporary shoring, installation of a correctly sized header or beam, and often a building permit and inspection. Mistakes can cause partial or full structural collapse. Always hire a licensed structural engineer and contractor for this work.
Yes, but only when you use appropriate anchors for the wall material and locate studs when needed. Drywall alone cannot support significant weight. Use stud finders and the correct toggle bolts or screw anchors rated for your load.
Yes. Every home has a structural load path that must remain intact. Even open-plan homes with few interior walls rely on exterior walls, beams, or columns to carry the load. Some modern homes use engineered beam systems instead of interior load-bearing walls.
Even a partial cut can weaken a wall's capacity and lead to sagging floors, cracked ceilings, or in severe cases, structural failure. Stop work immediately, add temporary support if safe to do so, and contact a licensed structural engineer before proceeding.
In most U.S. jurisdictions, yes. Structural alterations — including removing load-bearing walls — typically require a building permit, engineered drawings, and a final inspection. Check with your local building department before starting any such project.
The content provided on our blog site traverses numerous categories, offering readers valuable and practical information. Readers can use the editorial team’s research and data to gain more insights into their topics of interest. However, they are requested not to treat the articles as conclusive. The website team cannot be held responsible for differences in data or inaccuracies found across other platforms. Please also note that the site might also miss out on various schemes and offers available that the readers may find more beneficial than the ones we cover.