

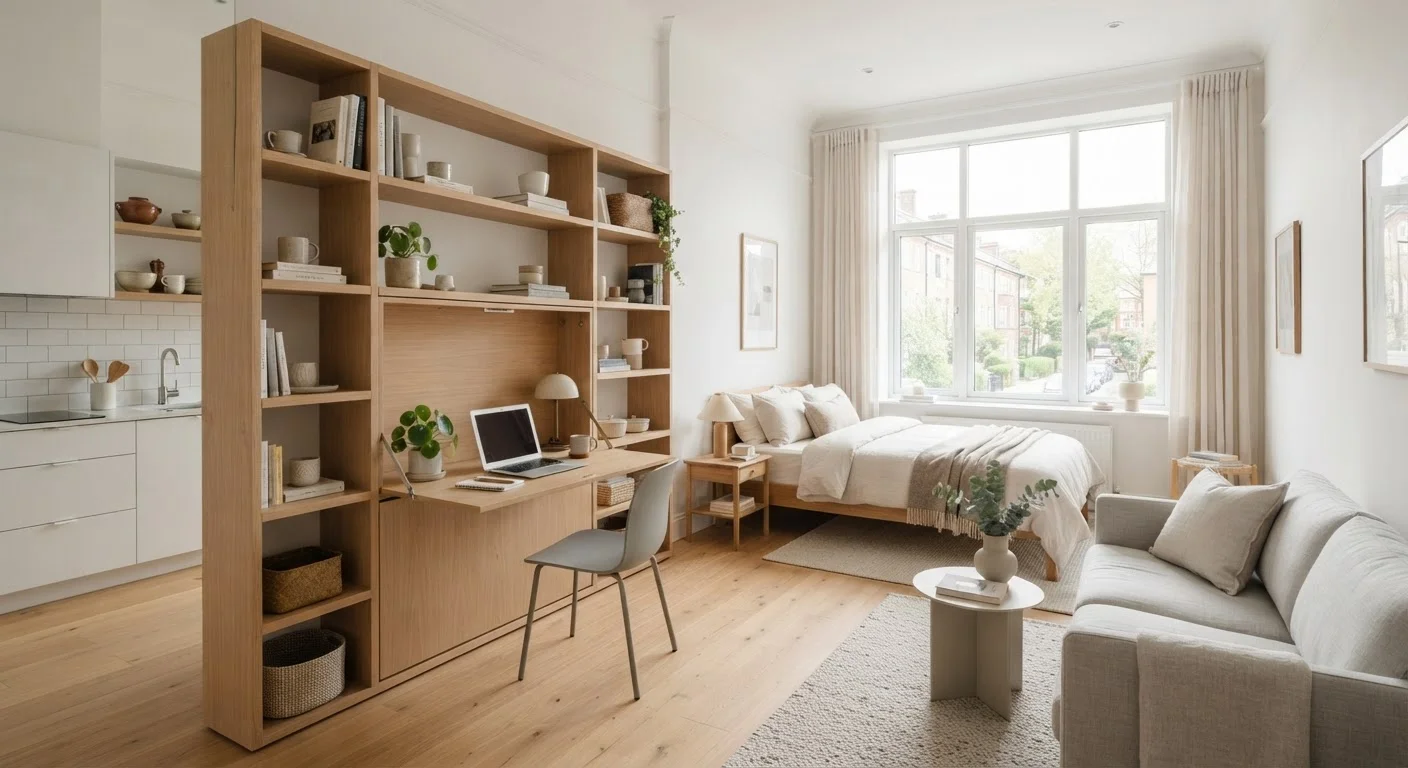
Core Vocabulary Every Small-Space Dweller Should Know
Whether you're furnishing a 400-square-foot studio or reconfiguring a cramped two-bedroom, understanding the language of compact living design helps you make smarter decisions. This reference covers the foundational terms and concepts used by interior designers and DIYers alike.
These terms appear throughout small-space planning resources and design guides. Once you can name what you're looking for — say, better flow or reduced visual weight — it becomes much easier to identify which changes will have the most impact on how your home feels.
Key Design Principles for Compact Spaces
Knowing the terminology is only the first step. These principles tie the concepts together into a working approach.
| Average US apartment size | Approximately 900 sq ft (US Census Bureau, American Housing Survey) |
| Studio apartment typical range | 300–600 sq ft |
| Minimum pathway clearance | 24–36 inches (General interior design guideline) |
| Under-bed storage height needed | At least 7 inches (Common storage container sizing) |
| Recommended shelf depth for books | 10–12 inches |
| Wall-mount desk typical footprint | Under 3 sq ft folded flat |
Think in Zones, Not Rooms
In open-plan apartments, zoning replaces the role of walls. An area rug beneath a sofa and coffee table signals "living room" without enclosing anything. A pendant light hanging lower over a dining table separates it visually from a kitchen. Intentional zoning prevents a studio from feeling like one undifferentiated room.
Prioritise Vertical Real Estate
Floor space is scarce; wall height often isn't. Tall shelving, pegboards, magnetic strips in kitchens, and wall-hung bike hooks all move storage off the floor. A shelf that runs near the ceiling — sometimes called a "picture rail shelf" — can hold items used infrequently without claiming any walkable area.
Eliminate Dead Space Systematically
The space beneath your bed is one of the largest underused areas in most homes. Similarly, the top of wardrobes, the cavity under stairs, and shallow wall niches all represent storage that costs nothing to access once it's organized. See our long-term small-home guide for a room-by-room audit framework.
Balance Negative Space with Storage
The instinct in a small home is to fill every surface. Resist it. Negative space — areas deliberately left empty — is what prevents a room from feeling claustrophobic. As a practical rule, leave at least one full wall or visual "breath" in each room where nothing hangs or sits.
Permits and Structural Work
Some small-space modifications — such as removing non-load-bearing walls to open a floor plan, installing built-in cabinetry that attaches to structural elements, or altering electrical layouts — may require permits or licensed contractors depending on your local building codes. Always check with your municipality before beginning work that touches walls, wiring, or plumbing. This article covers concepts and planning principles only, not regulated construction guidance.
Connecting Small-Space Living to Broader Budget Goals
Small-space living and budget-conscious living are closely linked. A smaller footprint typically means lower rent or mortgage, lower utility bills, and less square footage to furnish and maintain. Understanding how to make that space work harder reduces pressure to upgrade before you're financially ready.
If you're actively working to lower your household running costs alongside space optimization, our complete framework for cutting household expenses covers the intersection of energy use, purchasing habits, and home management on a tight budget. The Low-Cost Home Life hub also collects related guides in one place.
The goal isn't to live with less in a way that feels like deprivation — it's to design deliberately so your space serves you, rather than working against you. With the right vocabulary and a few grounding principles, even the smallest apartment can feel considered, functional, and genuinely livable.
The content provided on our blog site traverses numerous categories, offering readers valuable and practical information. Readers can use the editorial team’s research and data to gain more insights into their topics of interest. However, they are requested not to treat the articles as conclusive. The website team cannot be held responsible for differences in data or inaccuracies found across other platforms. Please also note that the site might also miss out on various schemes and offers available that the readers may find more beneficial than the ones we cover.